
Barndominiums in Burleson, TX
Insert Content
Insert Content
Insert Content
Insert Content
One Roof Over the Home and the Workshop Both
A 40 foot clear span carries no interior columns at all, which is precisely what lets a working shop and a family kitchen sit comfortably under one continuous roofline. Framing that wide also leaves the mechanical runs and the finish layout largely unconstrained. Metal Master Roofing and Construction LLC builds custom barndominium shells, standing seam roofing, siding, wainscot, and finished exteriors for families living around Burleson, TX, across Johnson County, and throughout the rural stretches of North Texas.
Bay spacing, door heights, wainscot lines, and the separation between shop and living space are all settled before steel is ordered, because moving any one of them later means moving structure. Vapor control and air sealing are planned deliberately so condensation never forms inside the envelope, and 45+ years of steel construction sits behind every part of the work. Bring your rough sketch and acreage details to our contact page and we will price the shell.
Barndominiums We Build
For more information about lorem ipsum or to schedule service, call us at 817-372-2425 or click the button to fill out the form!
Barndominium Shell Construction
Frame, purlins, girts, roof, and walls go up as a complete weather tight envelope ready for interior trades. Getting the shell right early is what keeps the finish schedule from fighting the structure later. Interior trades then work in a dry building.
Shop and Living Quarter Layouts
Dividing the footprint between finished living space and working shop takes planning around doors, noise, dust, and fire separation. Bay spacing and wall locations are set before steel is ordered rather than adjusted afterward. Changing that later means moving structure.
Standing Seam Barndominium Roofing
A concealed fastener roof over a home carries a different standard than a barn roof does. Continuous panels, proper underlayment, and formed flashings keep the residential half genuinely dry through decades of Texas weather. Living space deserves a residential grade roof.
Siding, Wainscot, and Exterior Detailing
Wainscot bands, contrasting trim, and mixed material accents are what separate a home from an outbuilding visually. Those choices get made early because they affect girt layout and panel ordering across every elevation. Small choices carry most of the curb appeal.
Porches, Lean To Additions, and Overhangs
Extended eaves, wrap porches, and lean to bays add shade, covered parking, and outdoor living without complicating the main frame. They also keep sun and rain off the walls, which extends the exterior finish. Covered outdoor space gets used constantly here.
Insulation and Weatherproofing Packages
Closed cell foam, blanket systems, and insulated panels each behave differently inside a steel envelope. Vapor control and air sealing get planned deliberately so condensation never forms on the inside face of the panels. Condensation is the failure people never anticipate.
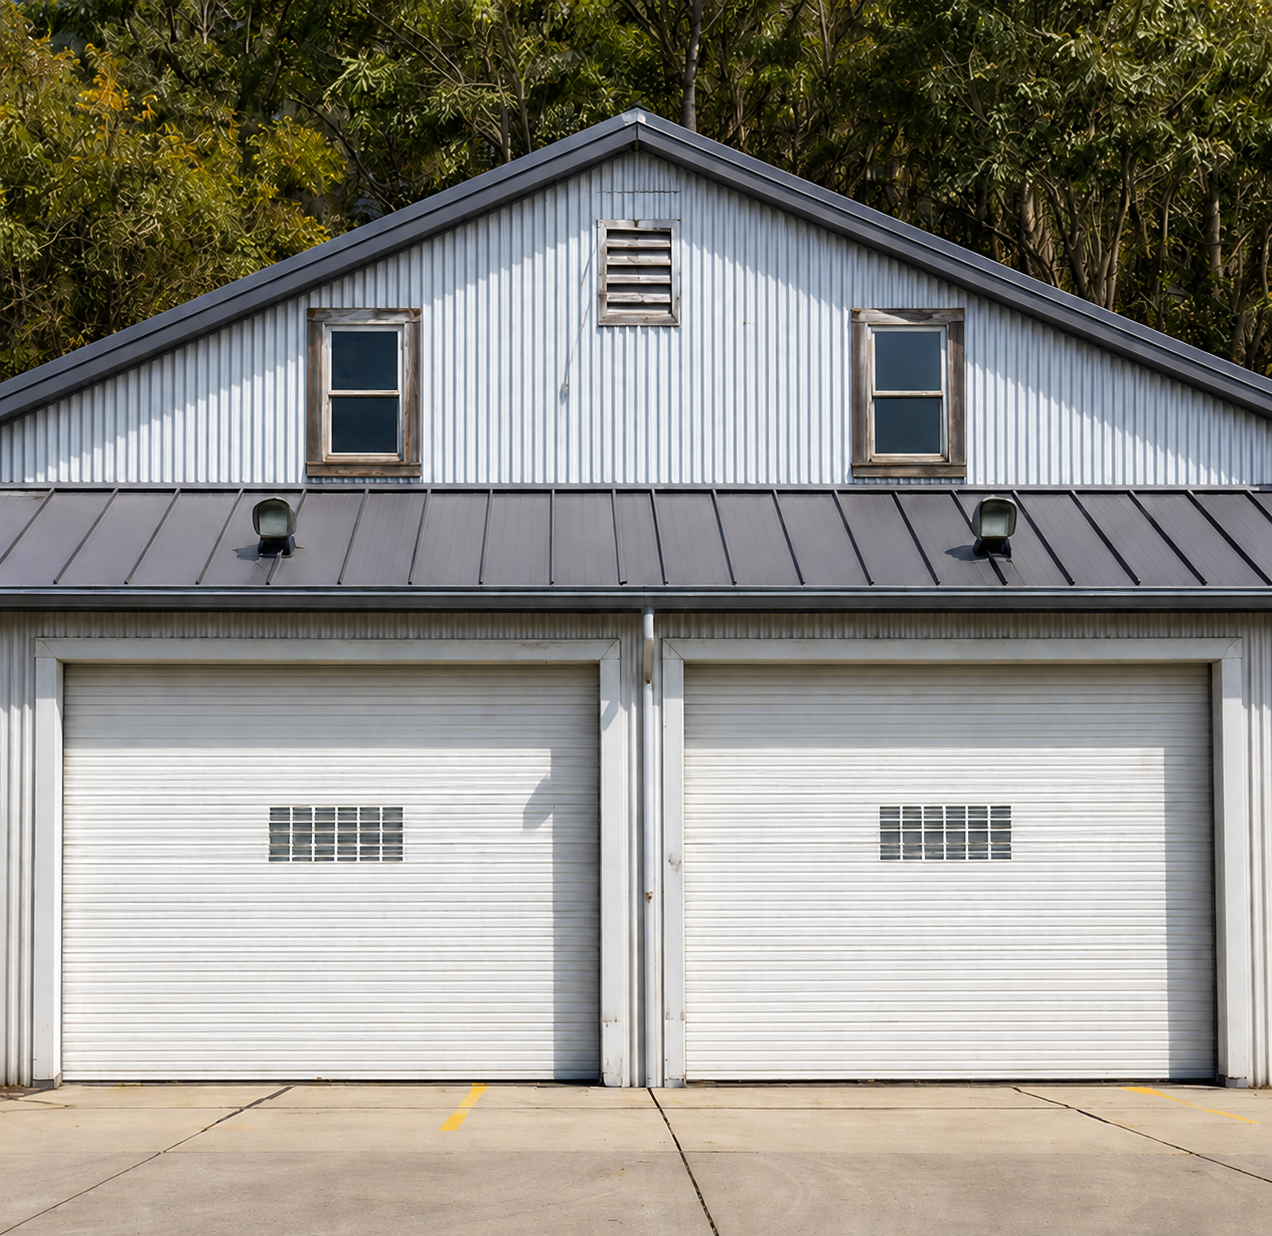
See Our Work
Explore completed metal roofing and metal building projects from Metal Master Roofing and Construction LLC. Browse our gallery to see the quality, craftsmanship, and results we deliver across Texas.
FAQ's
What exactly is a barndominium?
It is a steel or post frame building with finished residential living space inside, often combined with shop or storage area. The structure borrows barn framing efficiency while the interior finishes out like any conventional house. The category has grown quickly.
How is a barndominium framed?
Two approaches dominate: engineered red iron steel frames and post frame construction using laminated wood columns. Steel handles the widest clear spans and heaviest loads, while post frame suits more modest footprints and budgets. Site conditions often settle the choice.
Do barndominiums hold their value?
They appreciate much like conventional homes when finished to residential standards and located where comparable sales exist. Quality of the interior finish and the land itself drive resale far more than the framing method does. Rural markets accept them readily.
How long does a barndominium take to build?
Shell erection is quick, often a matter of weeks once steel arrives and the slab cures. Interior finish out is the longer stretch, and total timelines usually resemble those of any custom home. Permitting, utilities, and septic approval can extend that.
Can the shop and living space really share one building?
Yes, and most owners want exactly that. Fire separation, insulation, and sound control between the two halves are designed at the outset, and separate entries keep shop traffic out of the living area. Metal Master Roofing and Construction LLC designs both in Burleson, TX.
Are barndominiums energy efficient?
They can be very much so. Continuous insulation, closed cell foam, and tight air sealing perform well inside a steel envelope, and the simple rectangular shape means less exterior surface losing heat than a complex roofline. Air sealing matters most.
Do barndominiums need a septic system?
On rural acreage outside city sewer service, yes. An on site sewage facility requires a site evaluation and county permitting, and that process should begin early because it can influence where the building sits. County review timelines vary quite a bit.
What roof and siding work best on a barndominium?
Standing seam over the living quarters and matching panels over the shop is the durable combination. Metal Master Roofing and Construction LLC has built exteriors this way around Burleson, TX for 45+ years running. Matching profiles keep the whole elevation coherent.
Why Choose Us for Barndominiums
A Floor Plan Nothing Interrupts
Clear span framing removes the interior columns that dictate room placement in conventional construction. Walls land where your life needs them, and moving one later becomes a framing question rather than a structural problem. Open span is the whole appeal.
A Home That Does Not Read as a Barn
Wainscot, porch lines, window placement, and considered trim change everything about how the finished building looks. The result belongs on a residential lot or a working acreage without apologizing for either one. Curb appeal comes from those decisions, not the frame.
Workshop and Household Under One Envelope
Keeping the shop attached means one slab, one roof, one insulated envelope, and no walk across the yard in February. Separation for sound, dust, and fire safety is designed in from the beginning. One envelope also costs less to build.
Insulation Sized for Texas Summers
A steel envelope demands a genuine thermal and vapor strategy, not an afterthought. Done properly, these buildings hold conditioned air well and stay comfortable through the hottest weeks the calendar throws at them. Comfort in a steel building is an engineering question.
A Shell Your Finish Crew Can Work Inside
Interior trades move fastest when the envelope is square, dry, and correctly detailed at every opening. A well built shell saves your plumbers, electricians, and drywall crew days of correcting somebody else's shortcuts. Square openings save everyone downstream real time.
Structure Built for the Long Run
Steel does not sag, rot, or attract termites, so the bones of the building outlast every finish inside it. Decades from now the frame will still be true while the paint colors have changed twice. Steel simply keeps its dimensions.
Space to Live and Space to Work, Finished Properly
The appeal has never really been the metal; it is the freedom of an open span and the sense of a building shaped around how a family actually lives. Across Burleson, TX and the surrounding counties, these projects succeed when the shell, the roof, and the insulation are handled by people who understand steel. Sketch your bays, think about door heights and where the shop noise ends, and let the plan settle before ordering anything. Getting the shell, the roof, and the insulation right is what determines how the finished home feels. When you are ready to price a shell, reach us through the contact page for a free consultation.
Why Choose Us
Locally Owned and Operated
We are locally owned and operated, giving us a firsthand understanding of the roofing needs of property owners throughout Burleson and the greater North Texas area.
45+ Years of Experience
With more than 45 years of industry experience, we bring extensive knowledge and proven craftsmanship to metal roofing, commercial roofing, and specialty construction projects.
Quick Response Time
We understand that roofing and exterior projects require timely attention, so we prioritize fast responses, clear scheduling, and efficient service from the initial consultation through completion.
Premium Materials
We use high-quality roofing, siding, and building materials selected for their durability, performance, and ability to withstand the demanding North Texas climate.
- Maecenas Elementum

"Lorem ipsum dolor sit amet, consectetur adipiscing elit. Vestibulum consectetur dapibus rhoncus. Curabitur et congue odio. Donec consequat consequat velit. Vestibulum in congue neque. Morbi iaculis lorem sed enim tincidunt finibus. Suspendisse egestas nulla et eros sodales dignissim. Class aptent taciti sociosqu ad litora torquent per conubia nostra, per inceptos himenaeos"
Read Our Reviews
Location 9
Location 19
Areas We Served
Burleson, TX
Fort Worth, TX
Arlington, TX
Dallas, TX
Plano, TX
Garland, TX
Irving, TX
Grand Prairie, TX
McKinney, TX
Frisco, TX
Denton, TX
Carrollton, TX
Richardson, TX
Lewisville, TX